A familiar silhouette.
A practical starting point.
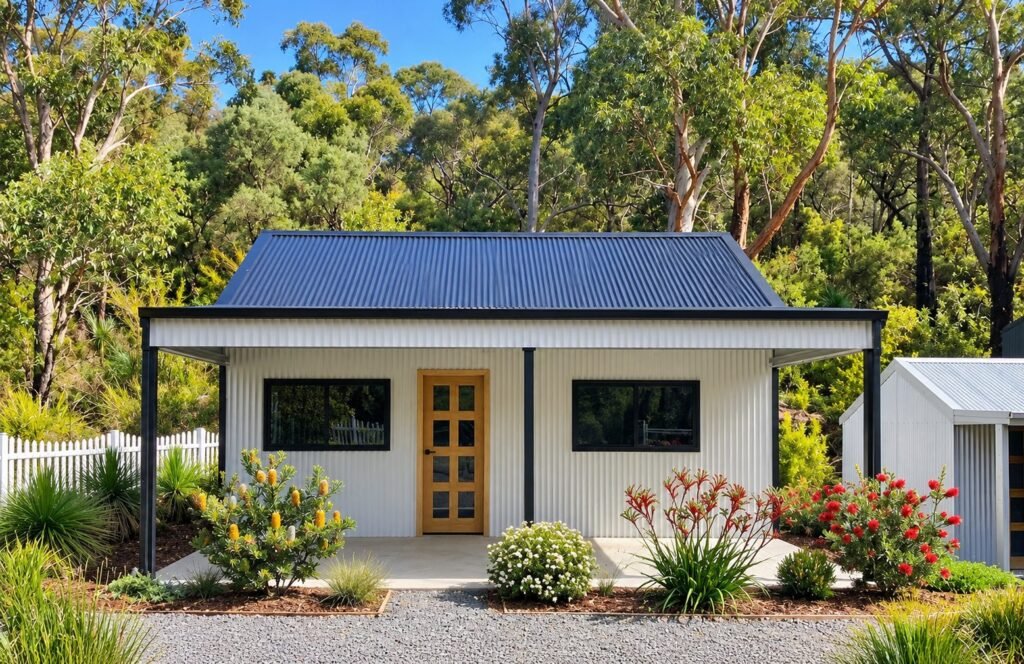
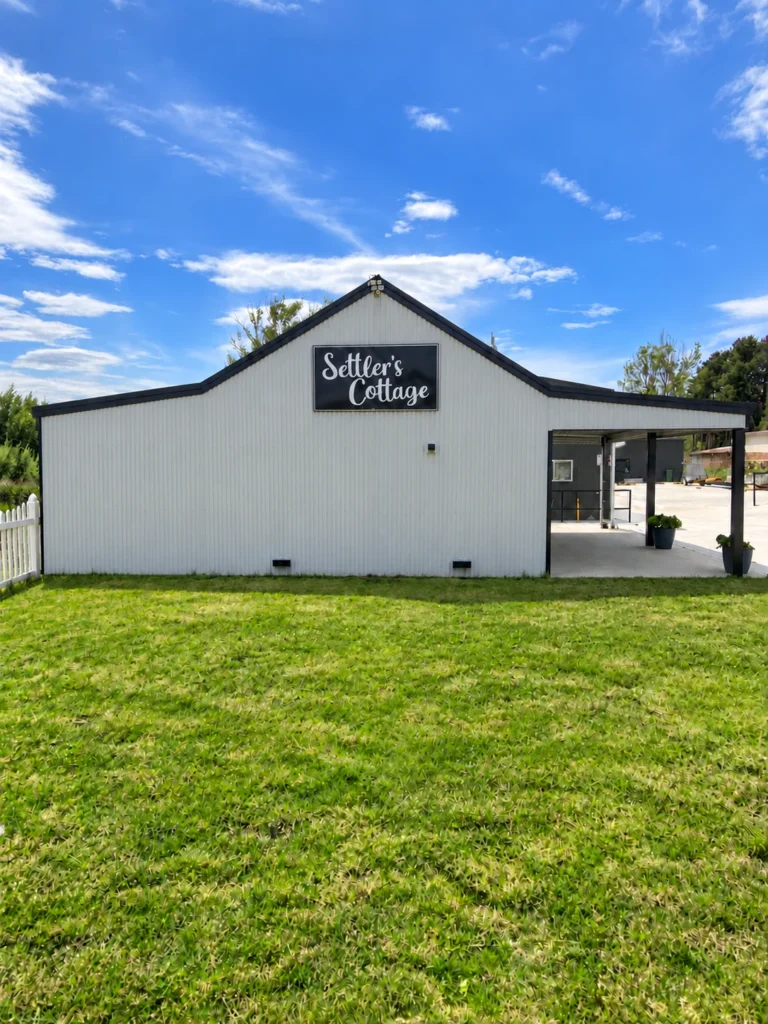
With its pitched roof, corrugated steel exterior and generous front verandah, the Settler’s Cottage brings traditional country style to your property.
We supply shed kits. We are not builders.
We supply the Class 10a non-habitable shed kit. You arrange your builder or trades and the construction work. No internal fit-out or entry door is supplied. Residential use requires a separate compliant design and approvals.
Planning to use it as a home?
01 / CHOOSE YOUR FOOTPRINT
Room for your plans.
All sizes are 6 m wide with a 2.7 m gutter height. The front verandah adds another 3 m to the width.
Footprint illustration only · Not a floor plan or engineering drawing
Everything listed here is included in your quoted kit price.
Delivery included in standard zones
We’ll check your site address when quoting. Delivery outside standard zones may attract an additional fee.
Steel frame
Exterior corrugated wall and roof sheeting
One door opening with two steel uprights The actual door is not supplied
Two windows with flyscreens 790 mm high × 1,505 mm wide each
Fixings to assemble the kit
Gutters and downpipes
Standard or N3 engineering plans As specified in your quote
Building guide and bill of materials
Shed kit suppliers, not builders. No internal fit-out or entry door is included. Confirm all site works, assembly and other project costs in your quote.
03 / MAKE IT SUIT YOUR SITE
A little more flexibility.
Choose the options you need. We’ll include them in your personalised quote.
Digital concept showing the optional enclosed rear verandah.
Enclosed rear verandah 3m wide
Add a 3 m wide enclosed rear verandah to any of the five building sizes. Finished in matching exterior sheeting.
Windows & timber reveals Two window sizes
Small windows: 790 mm high × 589 mm wide. Large windows: 790 mm high × 1,505 mm wide.
Additional windows, flyscreens for either size, and timber reveals are available.
Additional door openings As required
Add door openings to suit your design. Door leaves are not supplied.
External wall battens 22 mm kitired
A 22 mm batten kit is available for the external walls.
Snow-load upgrade 1 kPa
Additional materials strengthen the building for the 1 kPa snow-load specification. This is a separately priced upgrade where required for the site. We’ll confirm the appropriate specification when quoting.
Standard or N3 engineering plans are included as specified in the shed quote; the snow-load upgrade is additional.
04 / IMAGINE THE POSSIBILITIES
Interior inspiration.
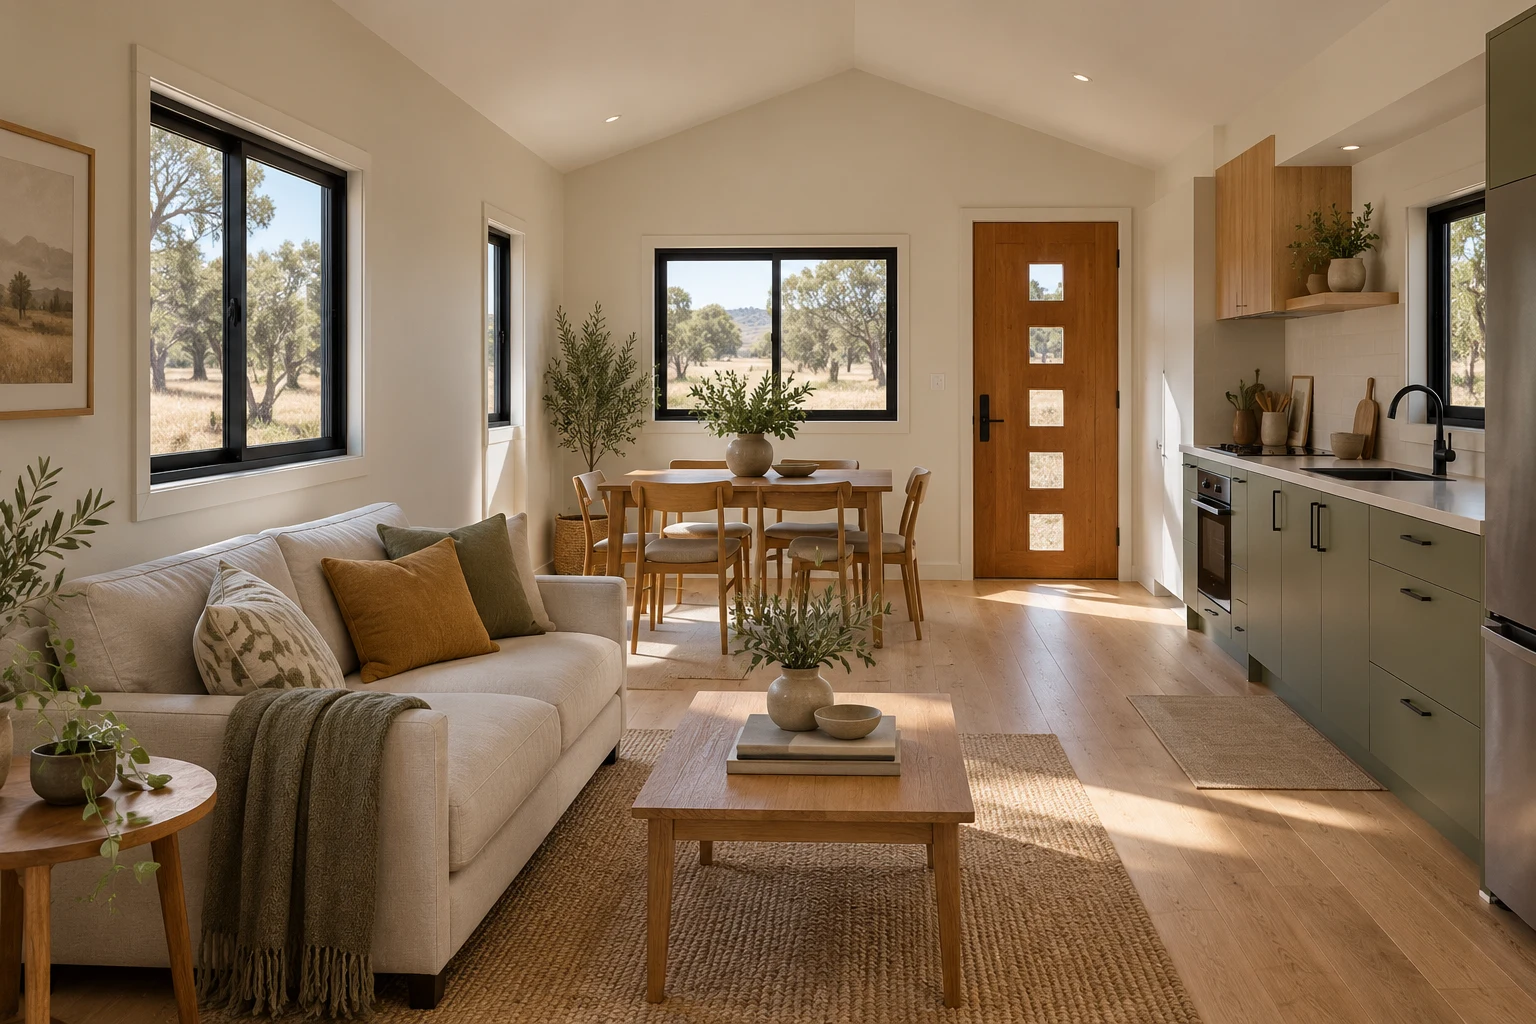
An idea for the next stage of your project. A fit-out is designed and arranged separately.
ILLUSTRATIVE INTERIOR CONCEPT
Start with a footprint.
Develop your own floor plan.
Our size selector helps you compare the available building footprints. For a proposed residential layout, engage a drafting company or building designer to develop a plan for your site, needs and approval requirements.
Understand the approval process →
05 / PLANNING AHEAD
Thinking of making
it a home?
The Settler’s Cottage is sold as a Class 10a non-habitable shed kit. It is not approved for residential occupation as supplied.
It may be possible to adapt it for use as a Class 1a habitable dwelling, subject to site suitability, compliant design and construction, and all required approvals. Extra engineering, materials and building work may be needed. Approval is not automatic.
Discuss your intended use before ordering.
01
Check the site and approvals
Speak with your local council or building certifier about the intended use and planning and building requirements.
02
Have your layout designed
Engage a drafting company or building designer to prepare the proposed floor plan and residential design.
03
Arrange engineering and approvals
Obtain engineering documentation for the final design and the required approvals before construction. Supplied shed plans alone do not provide dwelling approval.
04
Choose how you’ll build
Engage a building company, or meet your state’s owner-builder requirements and arrange appropriately qualified trades.
LET’S TALK ABOUT YOUR PROJECT
Your cottage kit. Your next step.
Have your site address, preferred size and any optional extras ready. We’ll help confirm the specification and delivery for your quote.